
Campbellsville Middle School Renovation/Addition

Owner
Campbellsville Independent Board of Education

Square Footage
New Addition: 48,480 SF
Renovation: 31,754 SF
Renovation: 31,754 SF

Value
$19,026,202
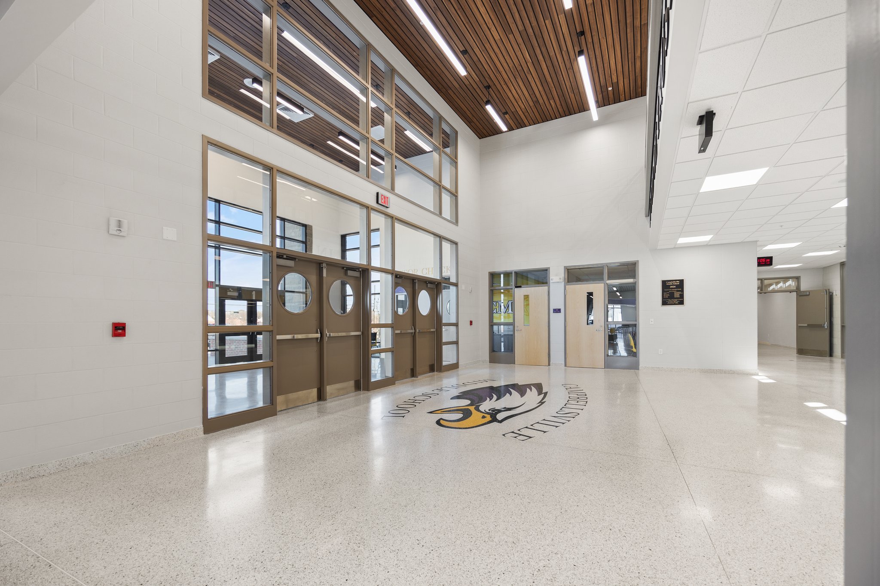
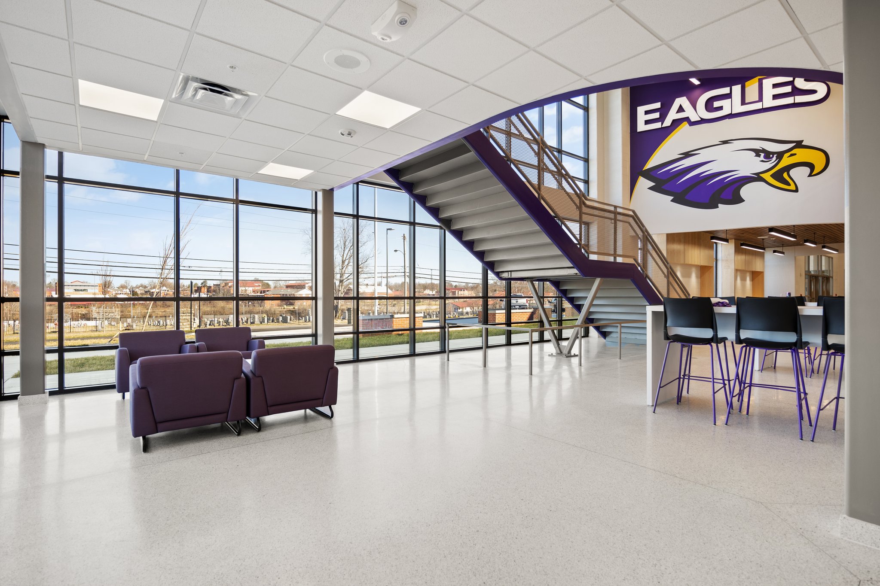
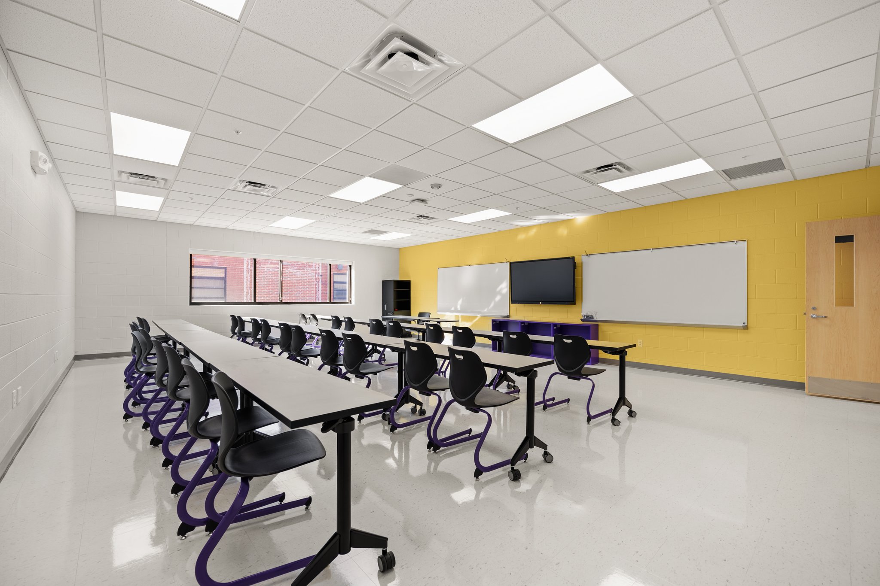
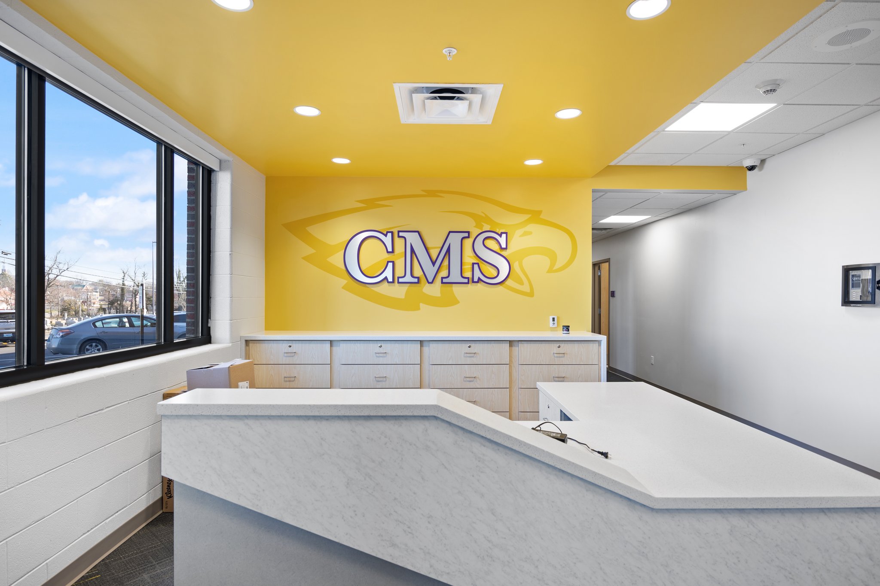
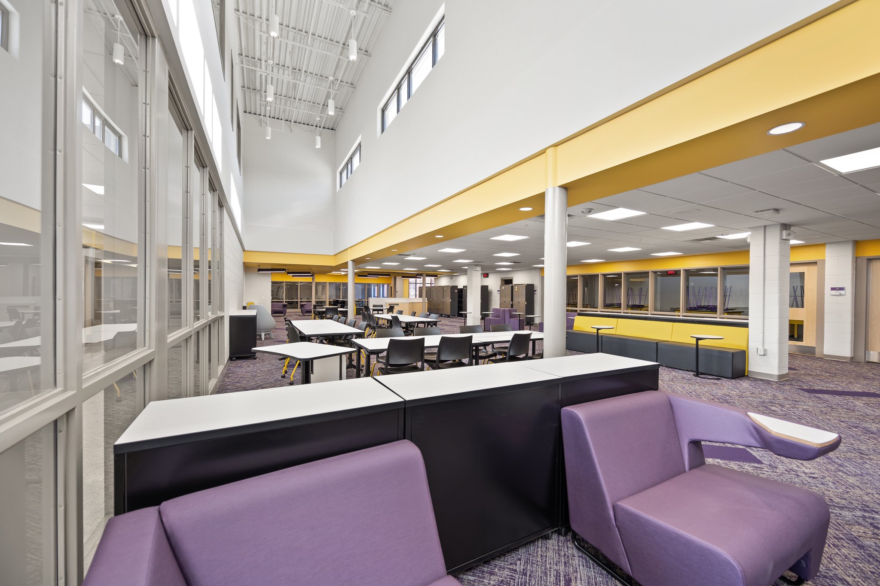
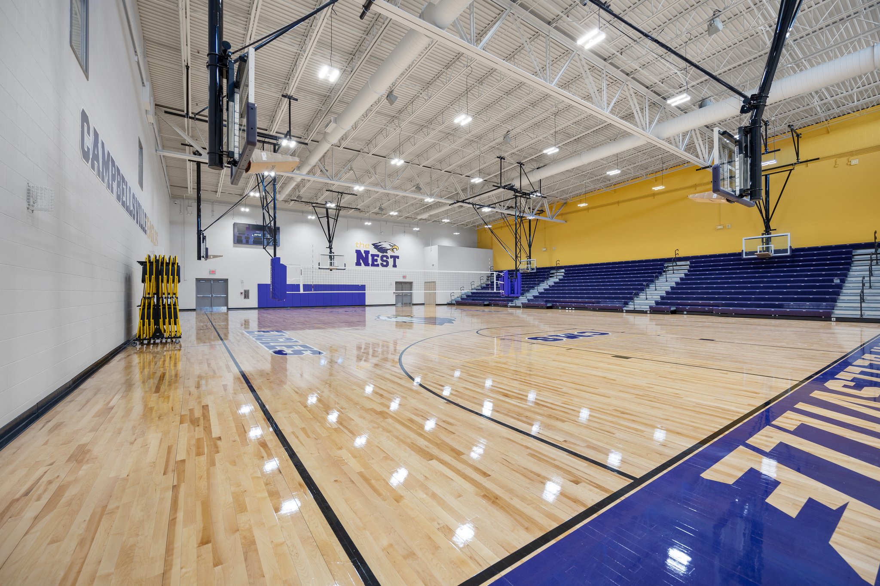
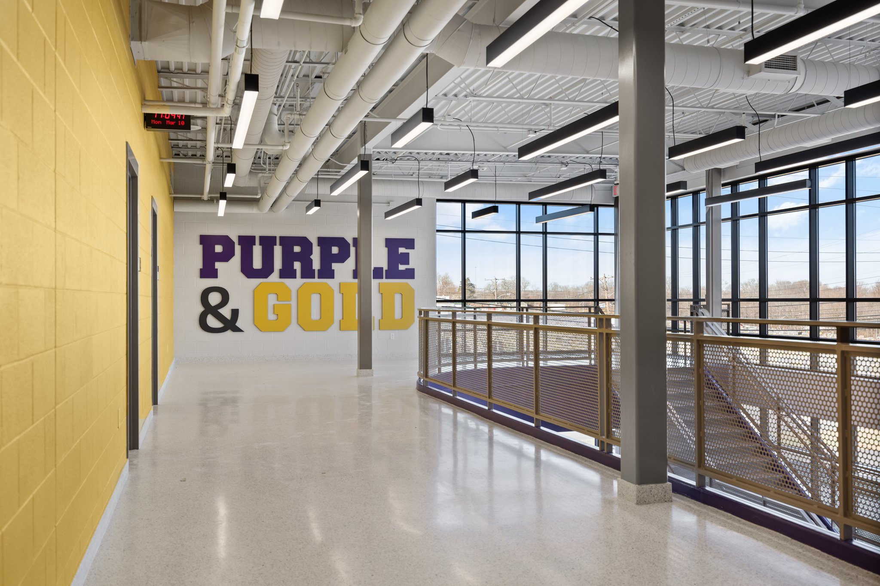
This project consisted of demolishing a two-story wing of the 1930’s building and building back a new two-story classroom wing. Renovations were completed on the Kitchen, Cafeteria, Media Center and an existing two-story 1950’s classroom wing. Construction consisted of standard footer and stem walls with a mixture of CMU and steel bearing. A mixture of brick veneer and metal panels covers the structure with a new TPO roof on the new addition. New MEP Systems were installed throughout the new building and renovated 1950’s wing. The renovated 1950’s wing also received a complete interior fit-up. Limited exterior work included a new drive around the Middle School with new sidewalks and landscaping wrapping the new structure.