
Bardstown High School, Middle School & CTC Renovation – Phase 1

Owner
Bardstown Independent Board of Education

Square Footage
84,526 SF

Value
$21,297,025
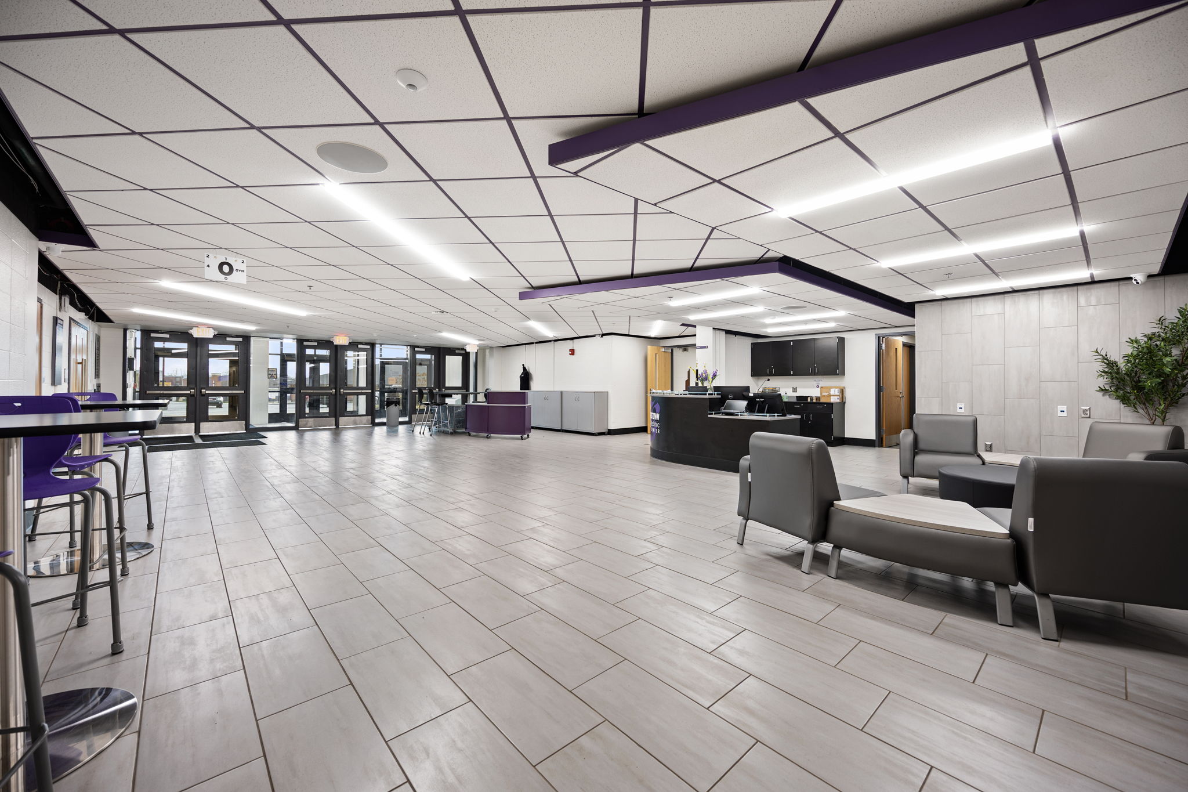
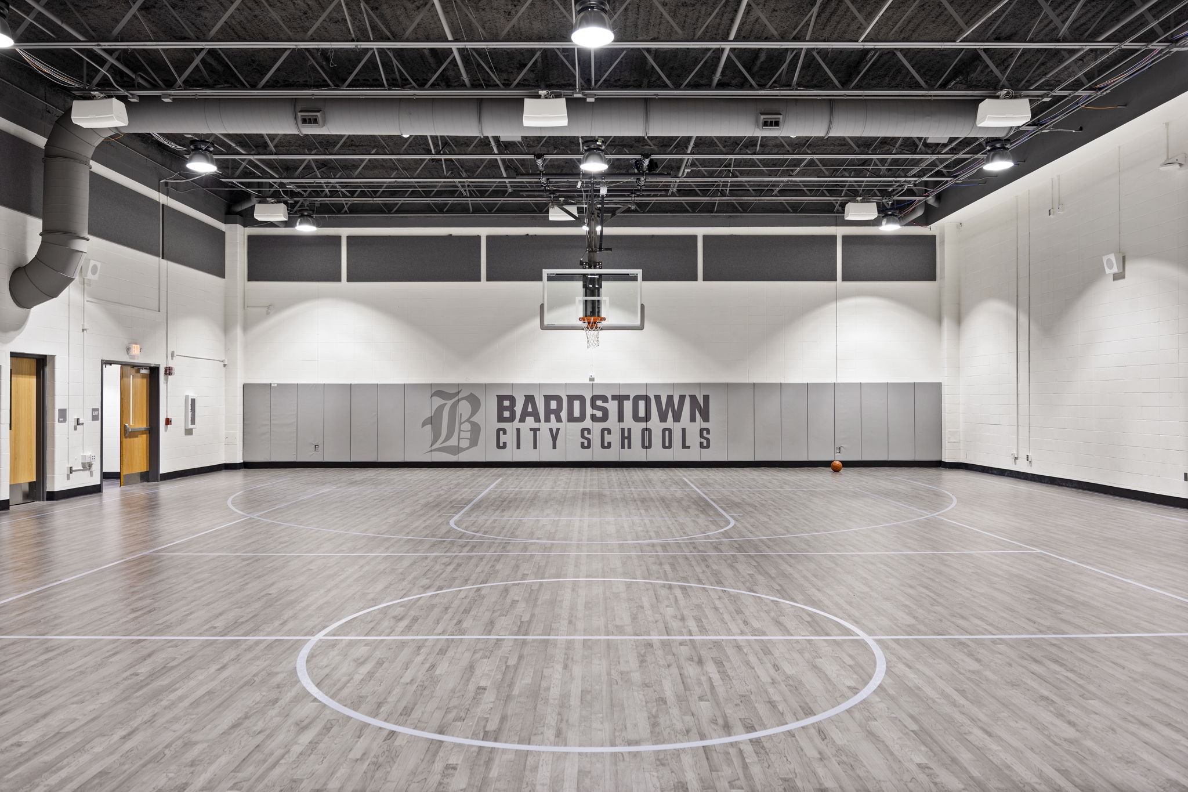
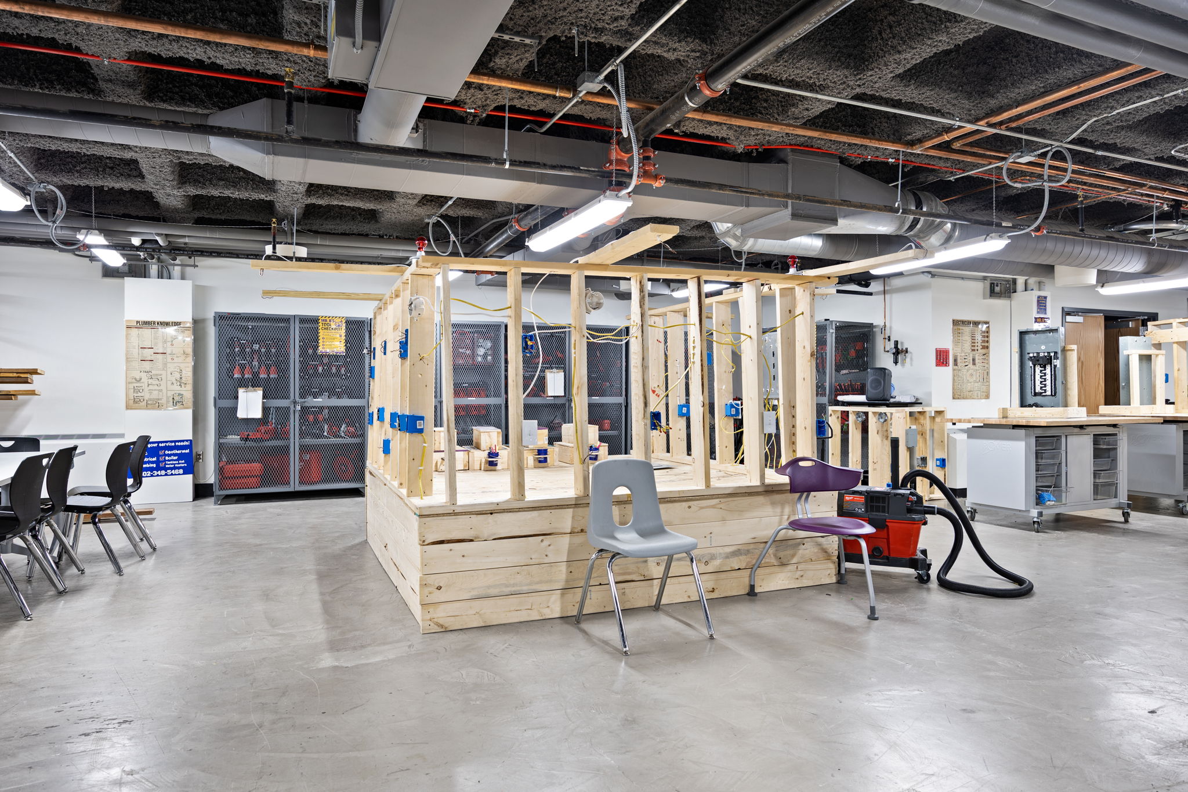
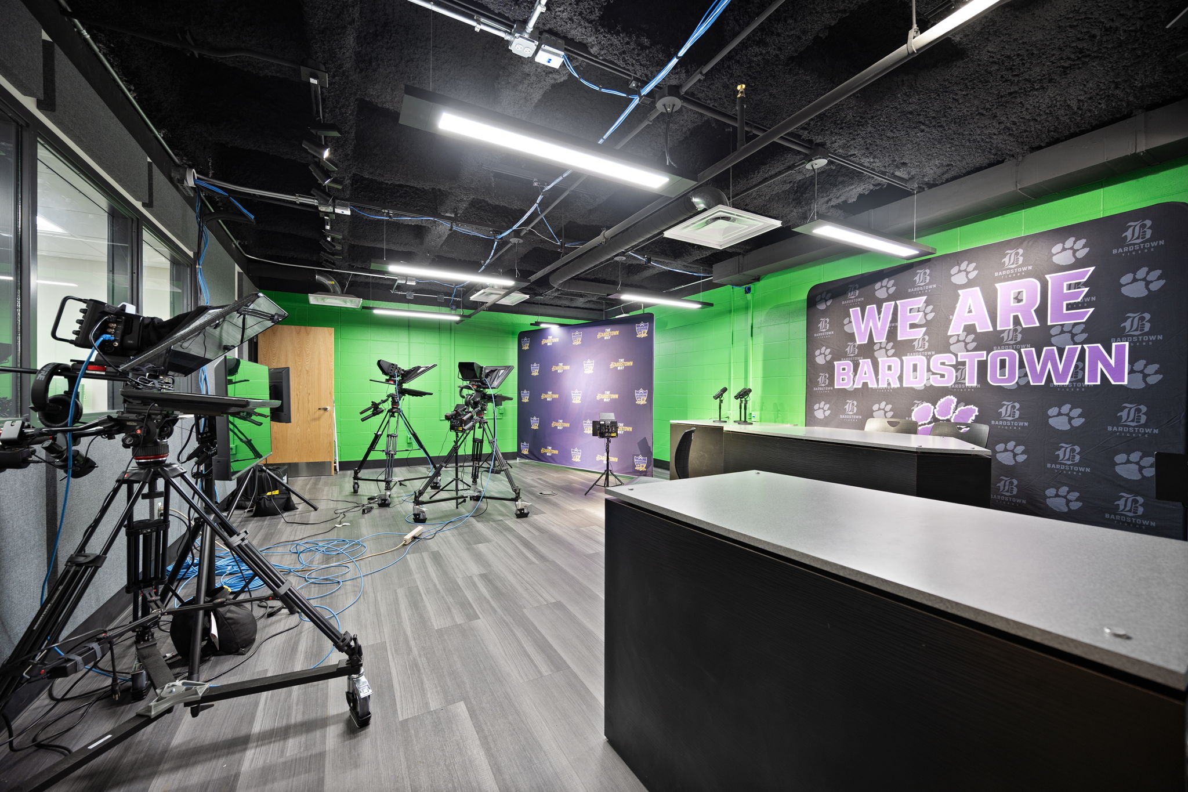
The first phase of the renovation of Bardstown’s High School, Middle School, and Career Tech Center consisted of a comprehensive renovation of the 84,526 SF previous Bardstown Elementary School building into the new Bardstown Polytechnic Center. The existing structure of the old elementary school remained, with new construction consisting of nonloadbearing masonry and light gauge framed walls and drywall. New mechanical and electrical systems were constructed throughout the building as well as a new geothermal well system. Building finishes include painted drywall and CMU. Drop ceilings were constructed in some areas which created the illusion of ceiling “clouds” among large portions of exposed ceilings throughout the building. Floor finishes include skim coated existing concrete sealed for an industrial look. Work also consisted of constructing the new central plant for all high school buildings in preparation for Phase 2 renovations.